

Listing Courtesy of:  Midwest Real Estate Data as distributed by MLS GRID / Listed By: Qizhong Guan, Century 21 S.G.r., Inc.
 Midwest Real Estate Data as distributed by MLS GRID / Listed By: Qizhong Guan, Century 21 S.G.r., Inc.
 4505 S Justine Street Chicago, IL 60609
Active (1 Days)
$359,000 (USD)
OPEN HOUSE TIMES
-
OPENSat, Sep 510:00 am - 11:30 am
Description
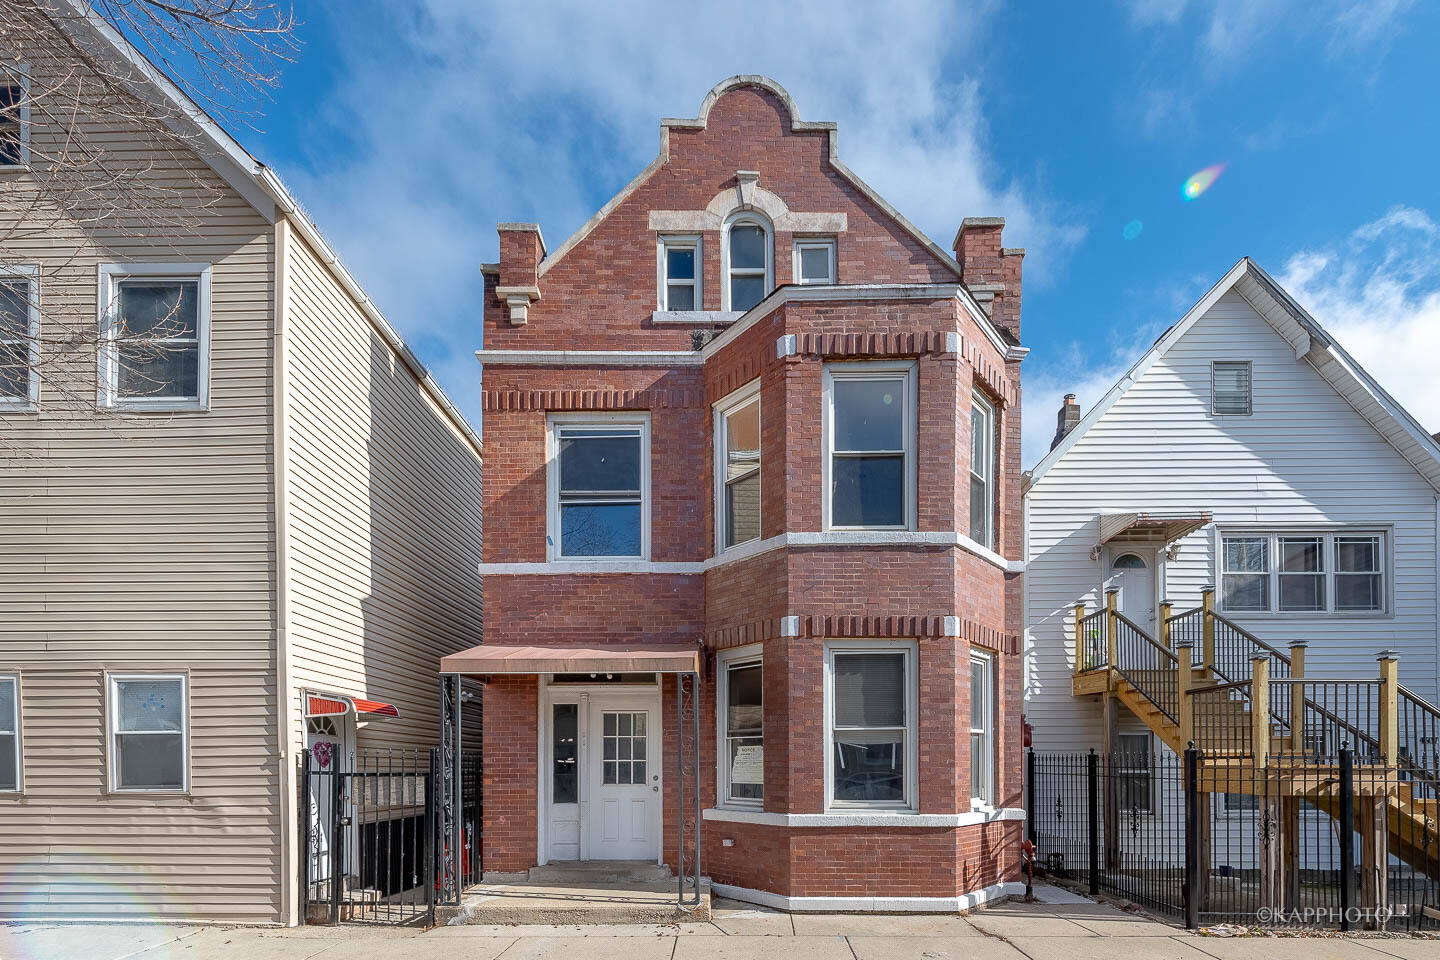
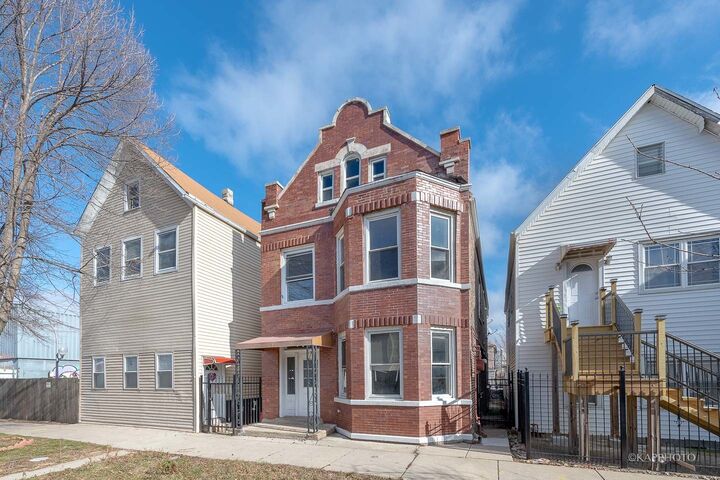
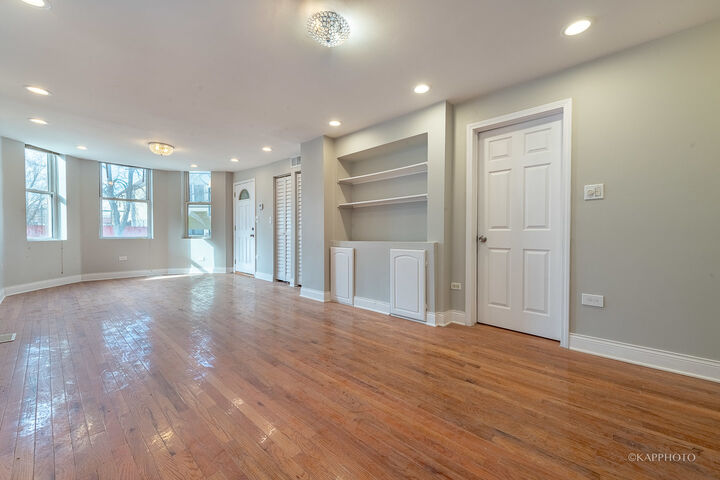
Welcome to this beautifully recently remodeled, all-brick 2-flat offering an excellent opportunity for investors or owner-occupants! Both units feature 3 bedrooms and 1 bathroom, with generously sized living rooms, formal dining areas, hardwood flooring, and contemporary kitchens featuring European-style cabinetry, quartz countertops, full glass-tile backsplashes, and newer appliances. The updated bathrooms feature stylish finishes, including floor-to-ceiling tile, a rain shower, a newer vanity, and elegant fixtures. Each unit also offers in-unit washer/dryer and central heat/air. Enjoy a deck overlooking the fully fenced backyard and paved patio, providing great outdoor space for relaxing or entertaining. Outdoor parking spaces. Ideally located just off Ashland Avenue, close to shops, restaurants, parks, CTA Bus #9/#47, downtown, Chinatown, lakefront and more. Whether you're looking to add an income-producing property to your portfolio or live in one unit while generating rental income from the other, this property offers modern updates, spacious living areas, and excellent investment potential. Sold AS IS.
MLS #:
12738504
12738504
Taxes
$9,721(2024)
$9,721(2024)
Lot Size
3,049 SQFT
3,049 SQFT
Type
Multifamily
Multifamily
Year Built
1900
1900
School District
299
299
County
Cook County
Cook County
Listed By
Qizhong Guan, Century 21 S.G.r., Inc.
Source
Midwest Real Estate Data
Last checked Sep 3 2026 at 6:09 PM GMT+0000
Midwest Real Estate Data
Last checked Sep 3 2026 at 6:09 PM GMT+0000
Bathroom Details
Property Features
- Foundation: Concrete Perimeter
Heating and Cooling
- Forced Air
- Natural Gas
Basement Information
- Partially Finished
- Egress Window
- Full
- Walk-Out Access
- Exterior Entry
- Concrete
Exterior Features
- Roof: Shake
Utility Information
- Utilities: Water Source: Lake Michigan
- Sewer: Public Sewer
School Information
- Middle School: Hamline Elementary School
- High School: Tilden Career Communty Academy S
Parking
- Owned
- Yes
Location
Estimated Monthly Mortgage Payment
*Based on Fixed Interest Rate withe a 30 year term, principal and interest only
Listing price
Down payment
%
Interest rate
%Mortgage calculator estimates are provided by C21 S.G.R. and are intended for information use only. Your payments may be higher or lower and all loans are subject to credit approval.
Disclaimer: Square footage is based on information available to agent, including County records. Information has not been verified by agent and should be verified by buyer.
Based on information submitted to the MLS GRID as of 9/3/2026 18:09. All data is obtained from various sources and may not have been verified by broker or MLS GRID. Supplied Open House Information is subject to change without notice. All information should be independently reviewed and verified for accuracy. Properties may or may not be listed by the office/agent presenting the information.


