

Listing Courtesy of:  Midwest Real Estate Data as distributed by MLS GRID / Listed By: Teresita Lopez, Century 21 S.G.r., Inc.
 Midwest Real Estate Data as distributed by MLS GRID / Listed By: Teresita Lopez, Century 21 S.G.r., Inc.
 7966 S Kolin Avenue Chicago, IL 60652
Active (1 Days)
$319,999 (USD)
OPEN HOUSE TIMES
-
OPENSat, Aug 292:30 pm - 4:30 pm
-
OPENSun, Aug 302:30 pm - 4:30 pm
Description
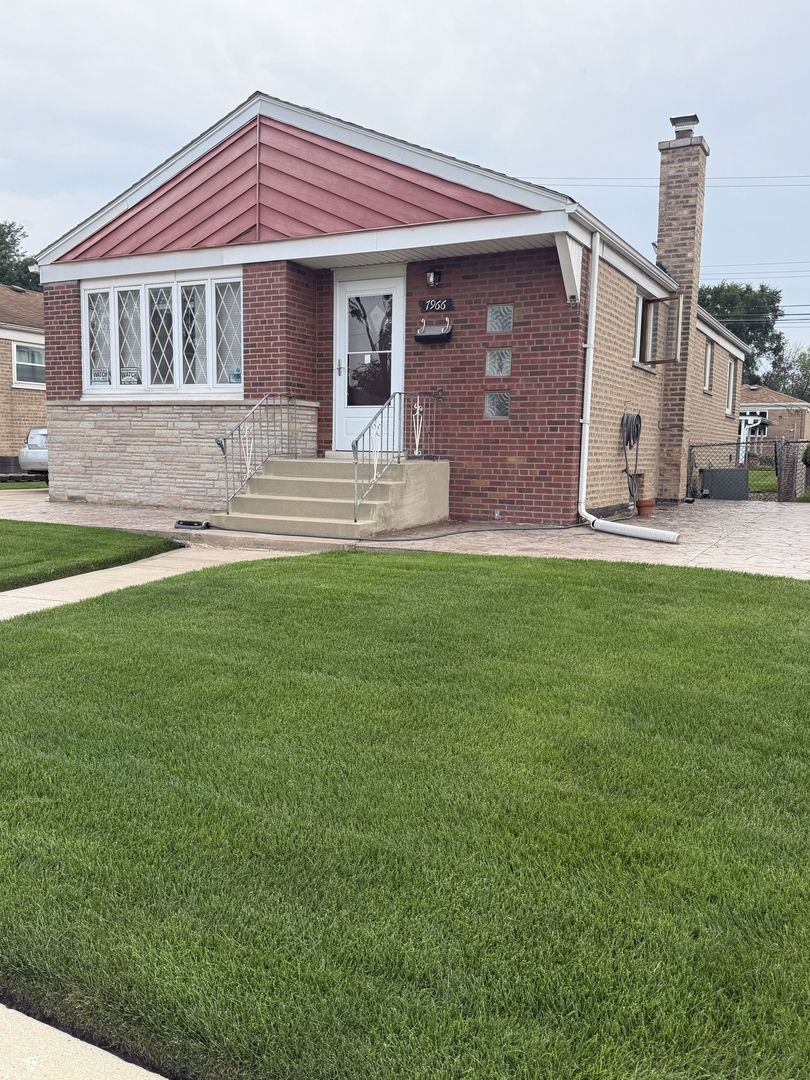
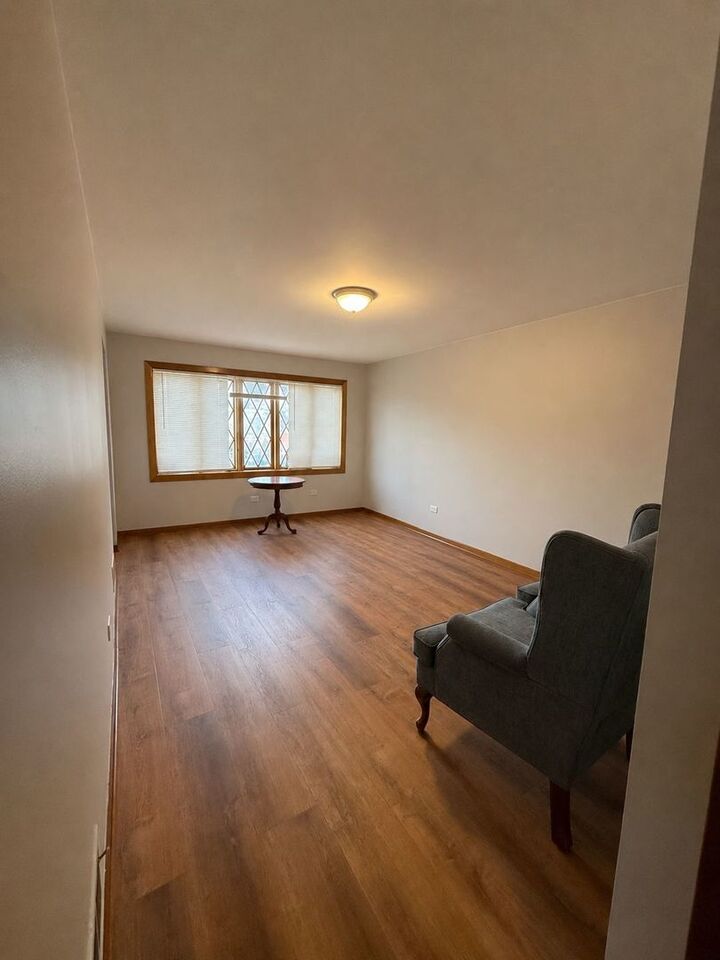
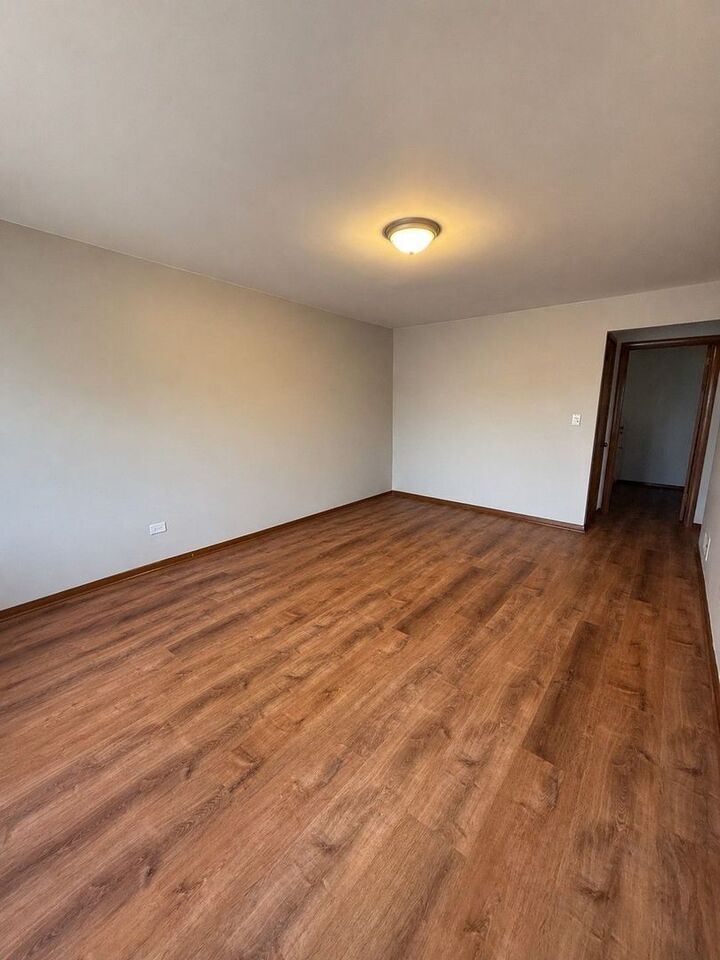
Beautifully-maintained and thoughtfully-updated 4-bed/2-bath home offering spacious living and flexible accommodations. The main level features 3 bedrooms, an updated full bathroom, spacious living areas, updated vinyl wood-style flooring throughout, and fresh paint throughout the home. The finished basement provides excellent additional living space with a nice-sized 4th bedroom, 2nd updated full bathroom, ceramic flooring, and a 2nd kitchen - ideal for related living, extended family, guests, or additional living space. A separate mechanical/laundry room offers space for the washer/dryer plus additional storage. Numerous improvements include waterproofed-tuckpointing done 10 years ago, updated front and rear storm doors, and a tuckpointed and waterproofed chimney. A/C is approximately 12-years old. Water heater is approximately 20-years old, has been maintained, and is currently functioning properly. Conveniently located near shopping, restaurants, public transportation, major roadways, and everyday amenities. Several public and private schools are nearby, with multiple educational options within walking distance. A well-cared-for home offering comfortable living, flexible space, and numerous updates. Move-in ready and ready for its next owner! Property is being SOLD AS IS
MLS #:
12745322
12745322
Taxes
$3,654(2024)
$3,654(2024)
Lot Size
4,792 SQFT
4,792 SQFT
Type
Single-Family Home
Single-Family Home
Year Built
1955
1955
Style
Ranch
Ranch
School District
299
299
County
Cook County
Cook County
Listed By
Teresita Lopez, Century 21 S.G.r., Inc.
Source
Midwest Real Estate Data
Last checked Aug 28 2026 at 8:34 PM GMT+0000
Midwest Real Estate Data
Last checked Aug 28 2026 at 8:34 PM GMT+0000
Bathroom Details
- Full Bathrooms: 2
Interior Features
- 1st Floor Bedroom
- 1st Floor Full Bath
- Laundry: In Unit
- Laundry: Gas Dryer Hookup
- Appliance: Range
- Appliance: Refrigerator
- Appliance: Washer
- Appliance: Dryer
- In-Law Floorplan
- Laundry: Upper Level
Heating and Cooling
- Forced Air
- Natural Gas
- Central Air
Basement Information
- Finished
- Full
Utility Information
- Utilities: Water Source: Lake Michigan, Water Source: Public
- Sewer: Public Sewer
School Information
- Elementary School: Durkin Park Elementary School
- High School: Bogan High School
Parking
- Concrete
- Garage Door Opener
- Garage Owned
- Garage
- Detached
- Yes
Living Area
- 1,024 sqft
Location
Estimated Monthly Mortgage Payment
*Based on Fixed Interest Rate withe a 30 year term, principal and interest only
Listing price
Down payment
%
Interest rate
%Mortgage calculator estimates are provided by C21 S.G.R. and are intended for information use only. Your payments may be higher or lower and all loans are subject to credit approval.
Disclaimer: Square footage is based on information available to agent, including County records. Information has not been verified by agent and should be verified by buyer.
Based on information submitted to the MLS GRID as of 8/28/2026 20:34. All data is obtained from various sources and may not have been verified by broker or MLS GRID. Supplied Open House Information is subject to change without notice. All information should be independently reviewed and verified for accuracy. Properties may or may not be listed by the office/agent presenting the information.


