

Listing Courtesy of:  Midwest Real Estate Data as distributed by MLS GRID / Listed By: Cintya Rubio, Century 21 S.G.r., Inc.
 Midwest Real Estate Data as distributed by MLS GRID / Listed By: Cintya Rubio, Century 21 S.G.r., Inc.
3771 Highland Place Country Club Hills, IL 60478
Active (2 Days)
$325,000 (USD)
OPEN HOUSE TIMES
-
OPENSat, Nov 2111:00 am - 2:00 pm
-
OPENSun, Nov 2211:00 am - 2:00 pm
Description
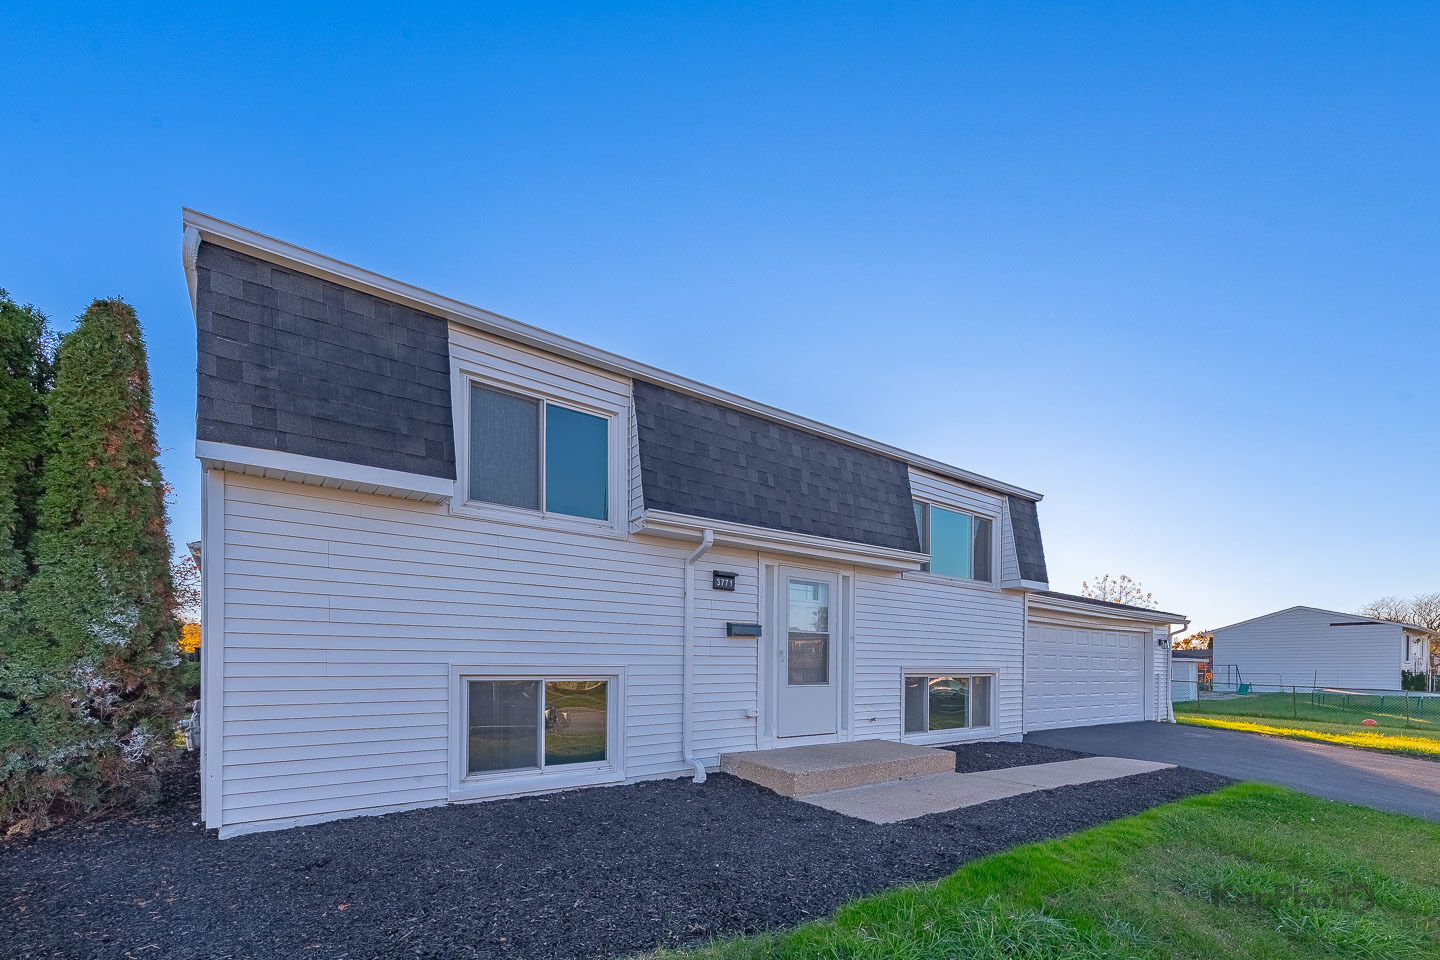
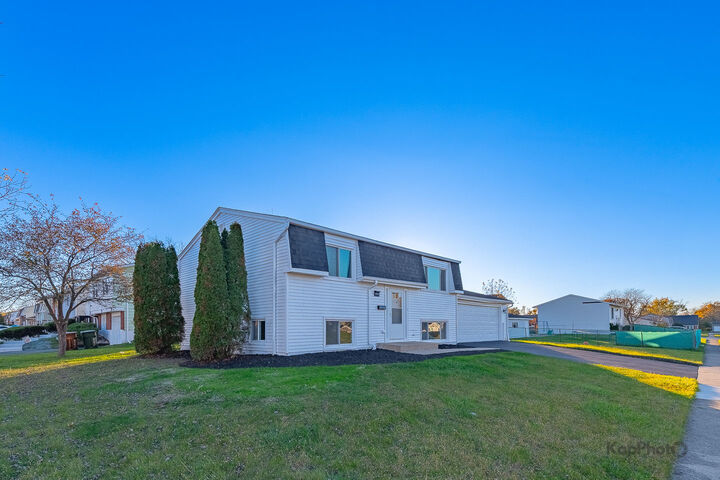
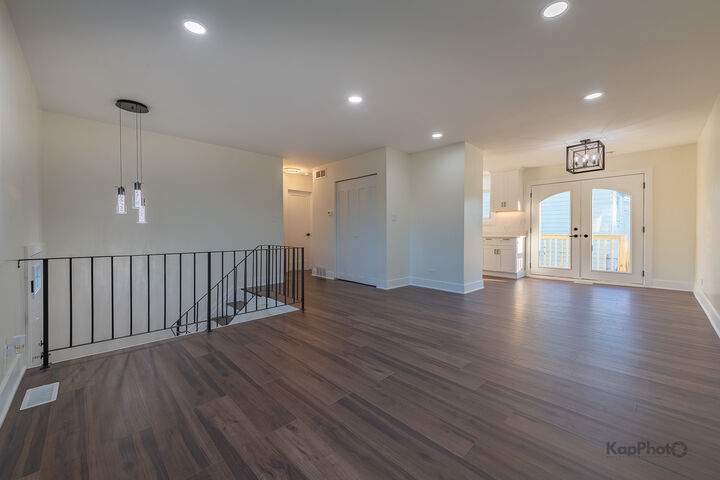
Beautifully Remodeled 4-Bedroom, 2-Bath Home - Move-In Ready! Welcome to this beautifully updated 4-bedroom, 2-bathroom home featuring modern finishes and major improvements throughout! Step inside to discover a fully remodeled kitchen with stylish finishes and under-cabinet lighting, combining elegance and functionality. Both bathrooms have also been renovated, offering a fresh, modern feel. Major upgrades include a new roof, AC, furnace, and sump pump, providing added peace of mind. Enjoy the brand-new porch, perfect for outdoor relaxation, along with a freshly coated driveway that enhances curb appeal. With its extensive upgrades and move-in-ready condition, this home is a must-see! Schedule your showing today!
MLS #:
12812350
12812350
Taxes
$5,570(2025)
$5,570(2025)
Type
Single-Family Home
Single-Family Home
Year Built
1971
1971
School District
160,228
160,228
County
Cook County
Cook County
Listed By
Cintya Rubio, Century 21 S.G.r., Inc.
Source
Midwest Real Estate Data
Last checked Nov 20 2026 at 8:20 PM GMT+0000
Midwest Real Estate Data
Last checked Nov 20 2026 at 8:20 PM GMT+0000
Bathroom Details
- Full Bathrooms: 2
Interior Features
- Laundry: In Unit
- Laundry: Gas Dryer Hookup
Property Features
- Fireplace: 0
Heating and Cooling
- Gas
- Forced Air
- Central Air
Basement Information
- Finished
- Full
Exterior Features
- Roof: Asphalt
Utility Information
- Utilities: Water Source: Public
- Sewer: Public Sewer, Storm Sewer
School Information
- Elementary School: Meadowview School
- Middle School: Southwood Middle School
- High School: Hillcrest High School
Parking
- Garage Door Opener
- Garage Owned
- Attached
- Garage
- Asphalt
- Yes
Living Area
- 853 sqft
Location
Estimated Monthly Mortgage Payment
*Based on Fixed Interest Rate withe a 30 year term, principal and interest only
Listing price
Down payment
%
Interest rate
%Mortgage calculator estimates are provided by C21 S.G.R. and are intended for information use only. Your payments may be higher or lower and all loans are subject to credit approval.
Disclaimer: Square footage is based on information available to agent, including County records. Information has not been verified by agent and should be verified by buyer.
Based on information submitted to the MLS GRID as of 11/20/2026 20:20. All data is obtained from various sources and may not have been verified by broker or MLS GRID. Supplied Open House Information is subject to change without notice. All information should be independently reviewed and verified for accuracy. Properties may or may not be listed by the office/agent presenting the information.


